Kitchen Electrics: What a Refit Actually Needs
Kitchens concentrate more electrical demand than any other room. Planning it before the units are ordered saves a great deal.
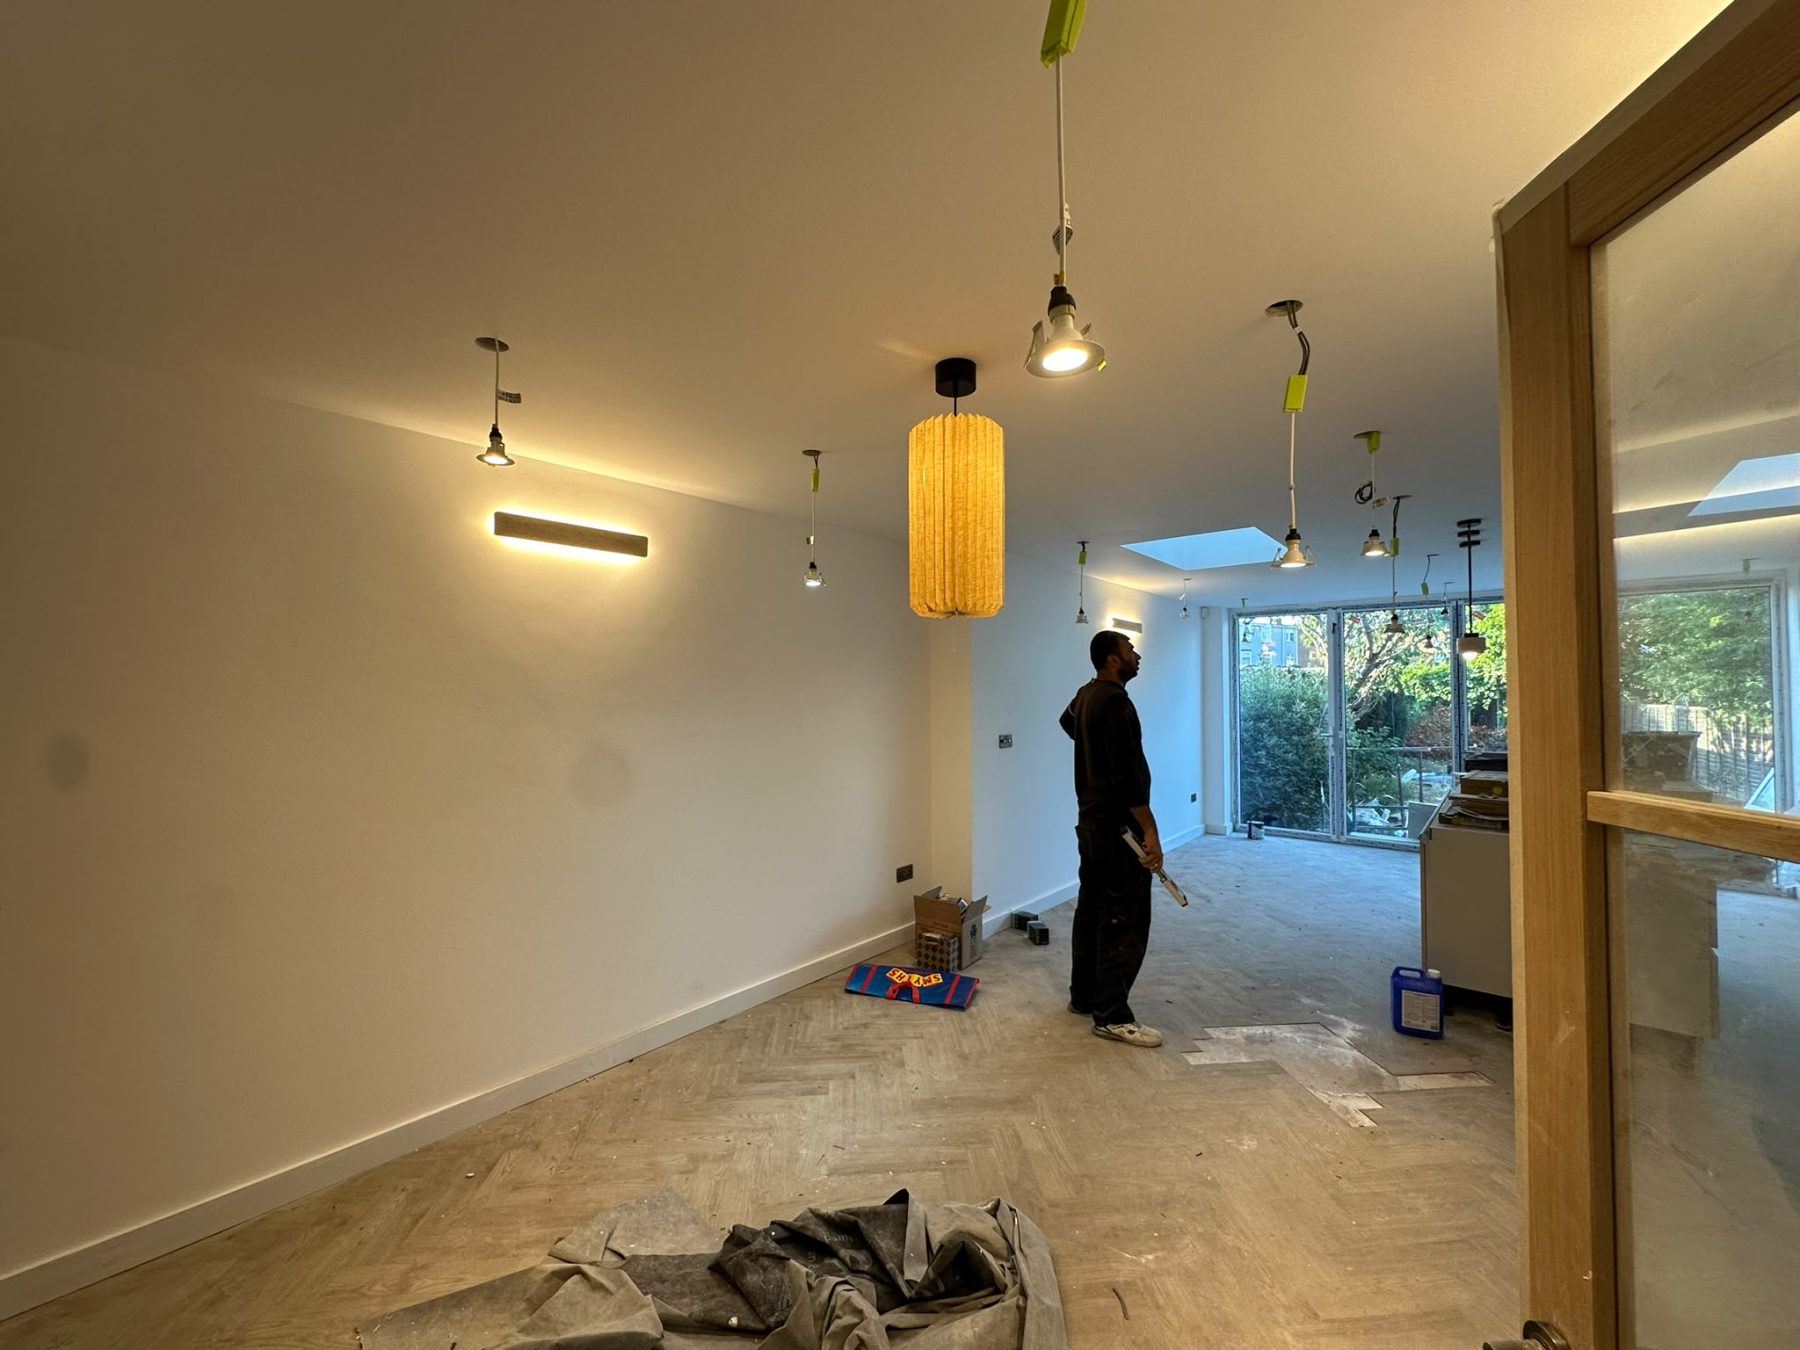
Kitchens are the most electrically demanding room in most homes, and the most commonly under-planned. The units get chosen, the worktop gets chosen, and the electrical layout gets worked out afterwards — which is the wrong order.
The appliances decide the circuits
Before anything else, list what is going in and where. The high-demand items usually need dedicated circuits:
- Electric oven and hob. Frequently separate circuits, depending on rating. An induction hob in particular draws heavily.
- Integrated appliances. Dishwasher, washing machine, fridge — each needs a socket, positioned so it can be isolated without pulling the appliance out.
- Extraction. Usually a fused connection.
- Boiler, if it is being moved.
A kitchen full of appliances on a single ring circuit is the classic recipe for nuisance tripping — not because anything is faulty, but because the demand has outgrown the provision.
Worktop sockets
More than you think, and positioned where things actually sit. A kettle, toaster, coffee machine and air fryer will occupy four sockets permanently, before anything is plugged in temporarily.
Worth noting: those four items together will comfortably exceed what a single circuit is rated for if they all run at once. Distribution matters as much as quantity.
Isolation for integrated appliances
Every integrated appliance should be isolable without dismantling the kitchen. Switched fused connection units above the worktop, clearly labelled, are the usual answer.
The alternative — pulling out an integrated dishwasher to reach a socket behind it — is what people live with for fifteen years because nobody thought about it at first fix.
Lighting, in layers
Kitchen lighting does two jobs: task lighting on the worktop, and general lighting for the room.
Under-cabinet lighting on the worktop is the single most valuable addition, because ceiling lights put you between the light and what you are cutting. Downlights positioned over the front edge of the worktop rather than the middle of the room help for the same reason.
Where a kitchen is also a dining or living space, separate switching lets the room be lit for cooking or for sitting in, which are very different requirements. Dimming on the non-task layer is worth having.
The consumer unit
This is where kitchen refits most often hit trouble. New dedicated circuits need ways at the board, and an older board is frequently full.
Establish this at the design stage. Discovered mid-project, it becomes an unbudgeted item on a job that is already running to a schedule. See our consumer unit page.
Sequencing
Electrical first fix happens after the walls are ready and before the units go in. That means the layout — where every appliance and socket goes — must be settled before first fix.
Changes after first fix mean chasing finished walls, which is exactly the situation everybody wants to avoid.
Compliance
New circuits are notifiable work under the Building Regulations and require certification. Worth confirming with your electrician at the outset.
Bring us the plan
A kitchen drawing with the appliance positions marked is all we need to tell you what circuits are required and whether your board can take them.
Keep reading
Related guides
Domestic Electrical Safety: What to Check at Home
A short, practical list of things worth noticing in your own home — none of which require tools or any risk to you.
Common Electrical Problems in London Homes
London’s housing stock produces a recognisable set of electrical problems. Here are the ones we see most often, and why.
Electrical Considerations Before a Loft Conversion
Loft conversions run into the same electrical surprise again and again — and it is one that is much cheaper to find at design stage.