Electrical Considerations Before a Loft Conversion
Loft conversions run into the same electrical surprise again and again — and it is one that is much cheaper to find at design stage.
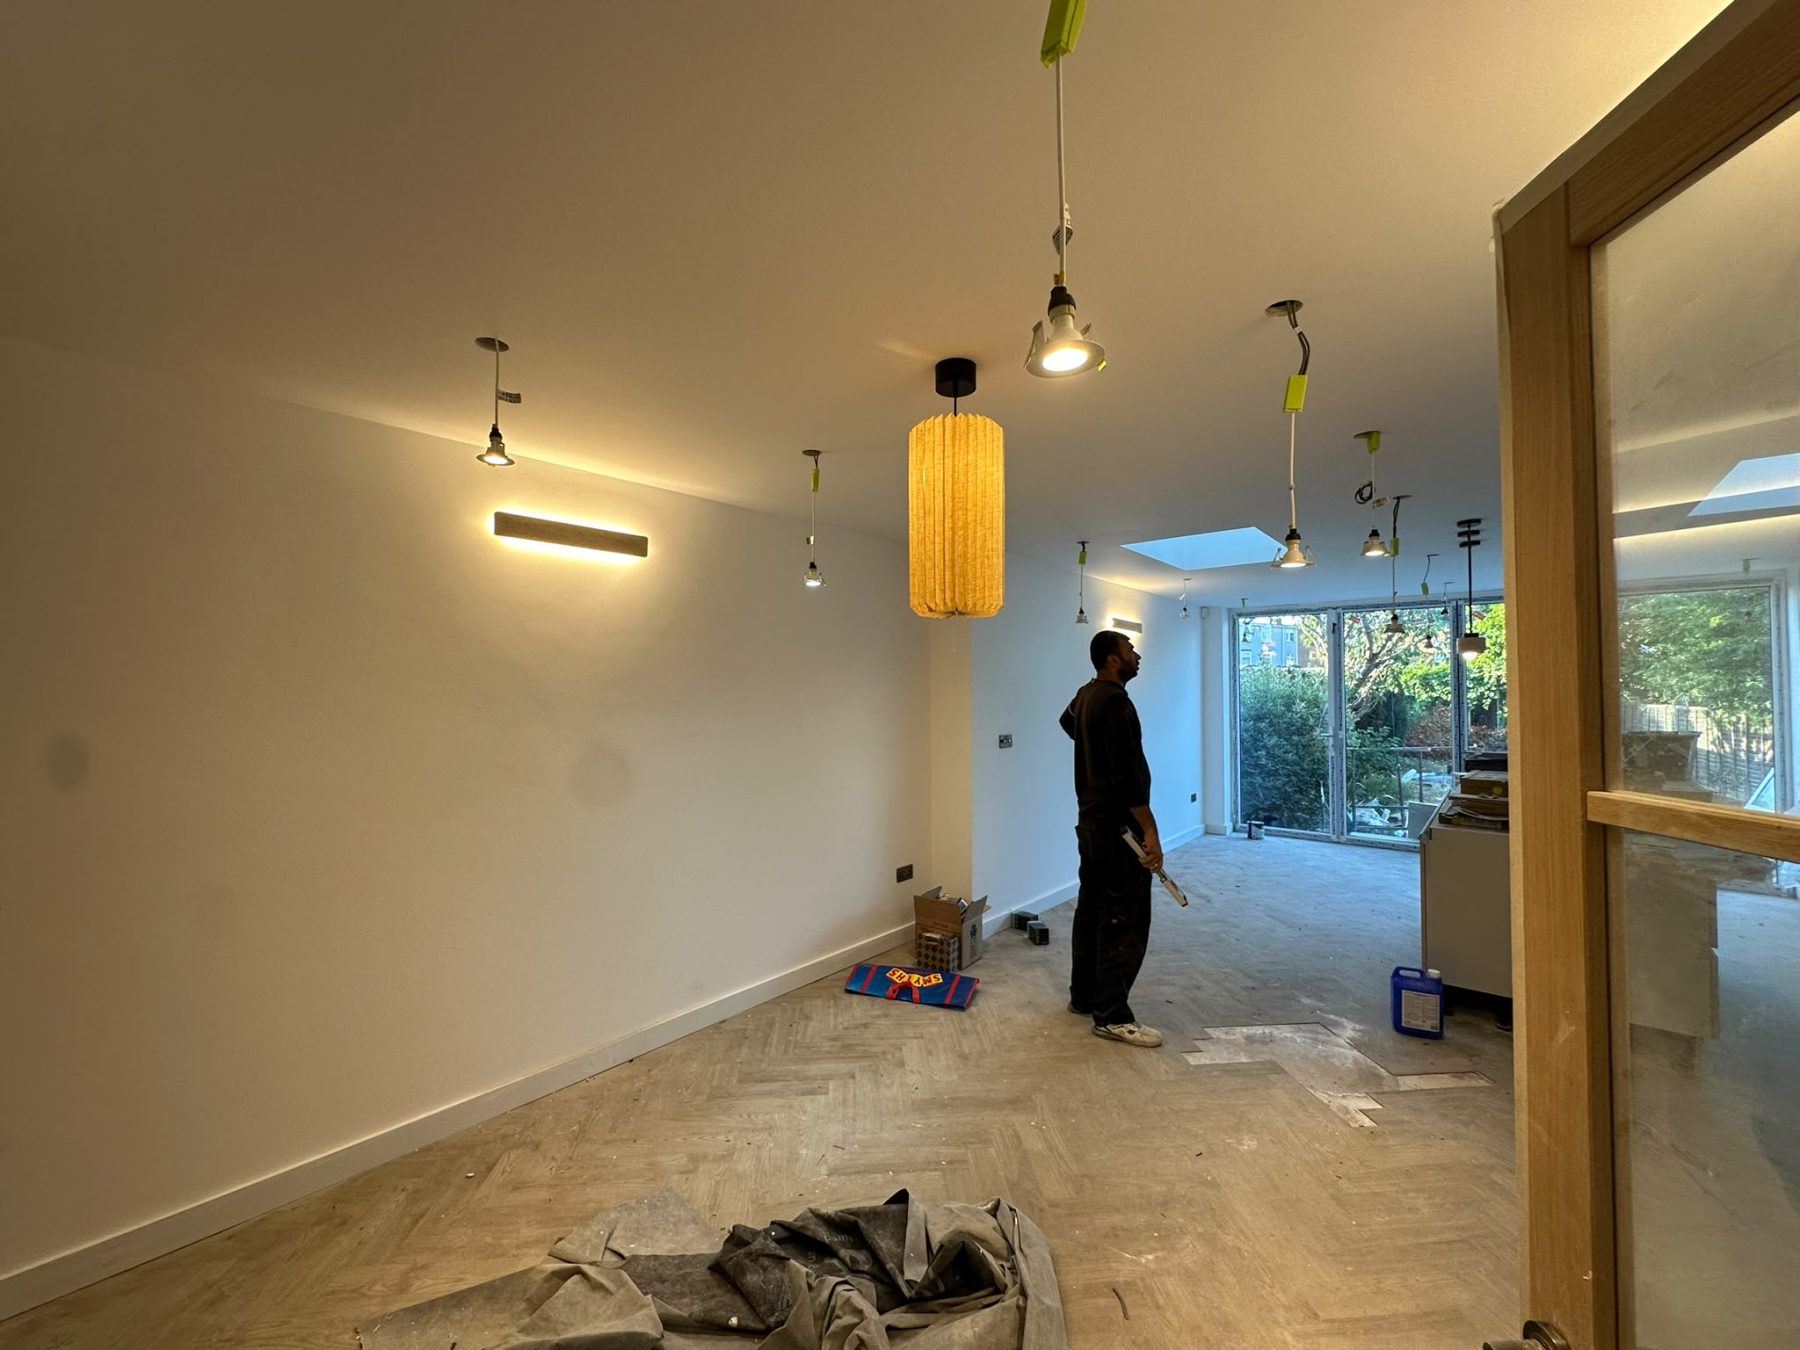
Loft conversions are among the most common building projects in London, and they follow a familiar pattern electrically. The work itself is rarely difficult. The problem is that it is almost always considered too late.
The surprise, in advance
A loft conversion needs new circuits: lighting and sockets in the new space, usually a dedicated circuit or two back to the consumer unit, and revised smoke detection for the altered layout.
Those circuits have to go somewhere. In a house that has already been extended once, or that still has its original board, there is frequently nowhere for them to go — no spare ways, and often no RCD protection either.
So the conversion needs a consumer unit replacement before the electrical work can even begin. Discovered at design stage, that is a line in the budget. Discovered at second fix, it is a delay and an argument.
Smoke detection changes
This catches people out because it is not obviously electrical. Adding a storey changes the escape route from the new room, and the fire detection strategy for the house has to reflect that — typically interlinked, mains-powered detection covering the escape route across all levels.
This is not optional, and it is not something to resolve at the end. It affects where cables run, which means it belongs in first fix.
Think about the room, not the regulations
Once the compliance items are handled, the more interesting question is how the space will be used. Loft rooms are frequently bedrooms, offices or both, and the electrical layout should reflect that:
- Sockets where a desk will actually sit, not where they are conventionally placed.
- Data provision if it is a working space — wireless coverage at the top of a house is often worse than people expect.
- Lighting that suits a sloped ceiling, which is a genuinely different design problem from a flat one.
- Two-way switching if there is a staircase.
- Provision for heating or cooling, which lofts need more of than the rest of the house.
Cable routes
Getting circuits from the consumer unit to the loft means finding a route through the whole house. In a terrace that usually means the stairwell, and it usually means some making good.
The time to plan this is while the building work is open. Running cable through a finished house is possible, but it is considerably more disruptive and the result is often more compromised.
Timing
The useful sequence is: talk to an electrician when the drawings are being finalised, not when the plasterboard is going up. That conversation covers whether the board can take the new circuits, where cable will run, and what the detection strategy requires.
All three are cheap to resolve on paper and expensive to resolve on site.
We are happy to look at drawings
If you are planning a conversion, send us the drawings and a photograph of your consumer unit. That is usually enough to tell you whether there is a board problem waiting for you.
Keep reading
Related guides
Domestic Electrical Safety: What to Check at Home
A short, practical list of things worth noticing in your own home — none of which require tools or any risk to you.
Common Electrical Problems in London Homes
London’s housing stock produces a recognisable set of electrical problems. Here are the ones we see most often, and why.
Electrical Maintenance Tips for Landlords
Letting property brings specific electrical duties. Handling them proactively is considerably cheaper than handling them reactively.