Electrical Work in London’s Victorian Terraces
A house that was built without electricity and has been added to ever since presents a particular kind of problem.
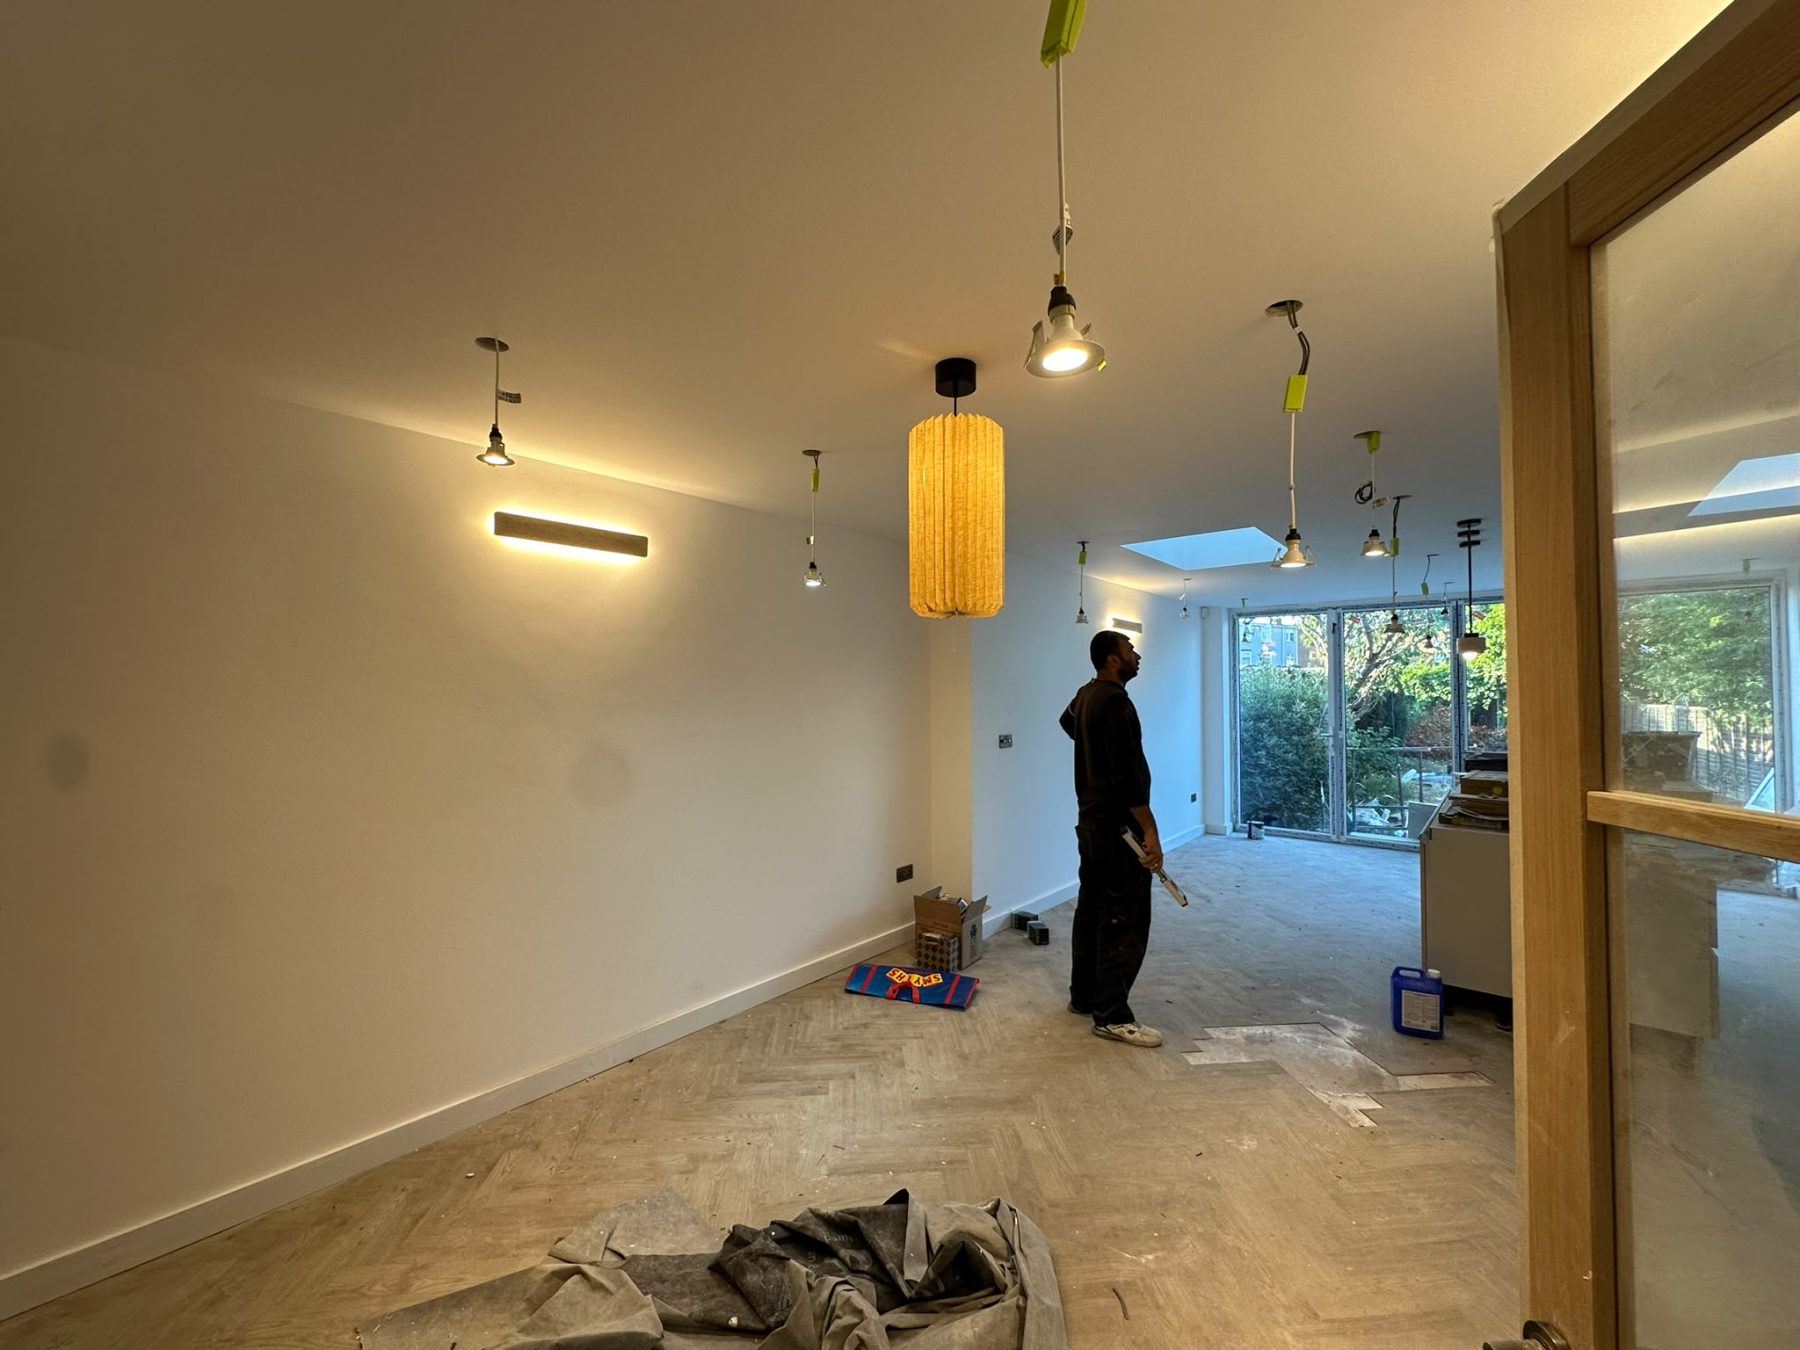
London is full of houses built before electricity was a domestic proposition. They were wired later, then rewired partially, then extended, then converted, then altered again — usually by different people, at different times, to different standards.
The result is a category of electrical work with its own characteristics.
Nothing is where you would put it
In a house designed around its wiring, circuits follow logical routes. In a house wired retrospectively, they follow whatever route was possible at the time.
Cables run through voids that no longer exist as they did, junction boxes sit behind boxing that was added later, and circuits serve rooms in combinations that made sense when the house was arranged differently.
Any significant work therefore starts with establishing what is actually there. In these houses that is not a formality — it is frequently the longest part of the job.
Layers of alteration
A typical Victorian terrace might have original 1950s wiring on some circuits, 1980s additions on others, a kitchen rewired in 2005 and an extension wired last year — all meeting at one consumer unit.
This matters because the installation's condition is not uniform. Testing frequently shows some circuits in excellent condition and others that have deteriorated badly, which is exactly the situation where partial rewiring makes sense rather than replacing everything.
Capacity
These houses were wired for a fraction of today's demand. The board is commonly the constraint — no spare ways, no RCD protection, and no capacity for the extension, the charge point or the garden office that is planned.
Working with the fabric
The physical constraints are real:
- Lath and plaster damages easily and is expensive to repair well. Chasing it is a last resort.
- Floorboards are often original and worth preserving; lifting them carefully takes longer.
- Cornicing and original features constrain surface routes.
- Solid walls mean chasing rather than dropping cable through a cavity.
Good work in these houses is largely about finding routes that avoid damage, which takes time and thought rather than speed.
Conservation areas and listing
Large parts of period London are in conservation areas, and some properties are listed. This affects external work in particular — outdoor lighting, cameras, charge point positions, and anything visible from the street.
Listed building consent can apply to internal alterations too. It is worth establishing the position before specifying anything rather than after.
Conversions
A high proportion of these houses are now flats. The recurring issue is that the division of supply between dwellings is undocumented, and establishing it is the necessary first step before any board work.
Timing it with other work
If the house is being refurbished, do the electrical work then. The floors are up, the walls are open, and the making good is happening anyway. The incremental cost is a fraction of doing the same work as a standalone job.
We work across London
See the areas we cover, or call to discuss a specific property.
Keep reading
Related guides
Domestic Electrical Safety: What to Check at Home
A short, practical list of things worth noticing in your own home — none of which require tools or any risk to you.
Common Electrical Problems in London Homes
London’s housing stock produces a recognisable set of electrical problems. Here are the ones we see most often, and why.
Electrical Considerations Before a Loft Conversion
Loft conversions run into the same electrical surprise again and again — and it is one that is much cheaper to find at design stage.