Warehouse and Loft Conversions: The Electrical Inheritance
Converted industrial buildings come with an installation designed for something else entirely. That is the starting point.
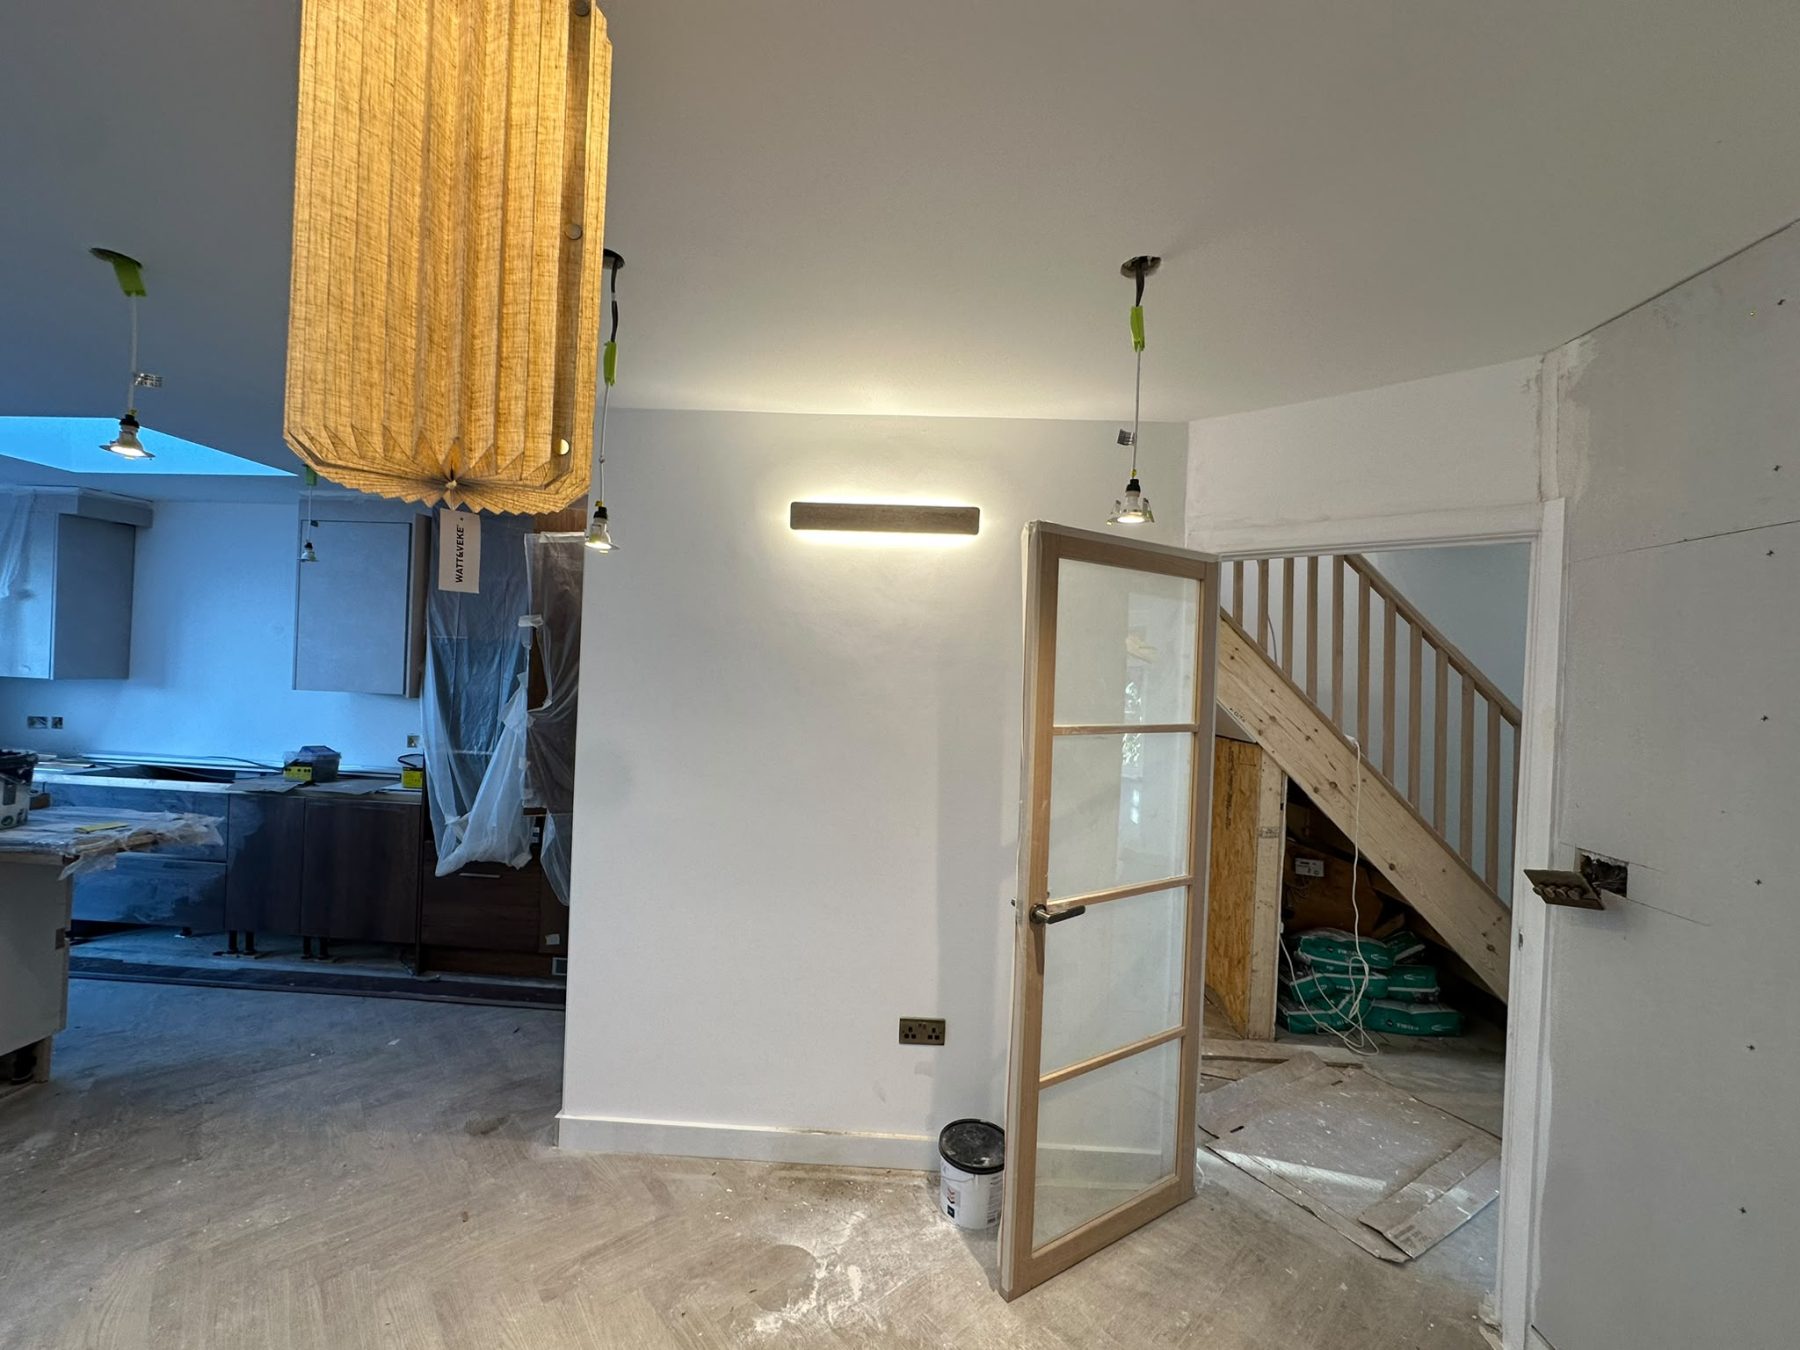
Converted warehouses and industrial buildings are a London speciality — studios in Hackney, apartments in Bermondsey, workspaces across Tower Hamlets. They are also electrically distinctive, because the installation was designed for a building that did something else.
What you inherit
Typically some combination of:
- A three-phase supply sized for machinery that left years ago.
- Distribution boards positioned for a factory floor rather than the current layout.
- Circuits rated for equipment nobody can identify.
- Cabling of uncertain vintage, some of it abandoned in place.
- Subdivision carried out in stages, with the electrical arrangement following each stage imperfectly.
The first task in any significant work is a survey: what supply exists, how it is distributed, what remains live, and what capacity is actually available.
The surprise usually goes both ways
Sometimes the survey finds far less capacity than expected, because the supply was downgraded or the distribution has been progressively carved up between tenancies.
Just as often it finds a great deal more than needed — a three-phase supply sized for industrial plant, now serving a design studio. That is genuinely useful, particularly for EV charging or heavy equipment, and it is worth knowing you have it.
Routing in an open volume
The architectural appeal of these buildings is the open space, exposed structure and absence of suspended ceilings. Those are exactly the things that normally hide cable.
The result is that containment becomes visible, which makes it a design decision as well as a technical one. Conduit and tray run deliberately, in straight lines, parallel to the structure, reads as intentional. The same cable run pragmatically reads as neglect.
This is worth agreeing before installation, because moving it afterwards means making good on surfaces that were meant to stay untouched.
Lighting the volume
High ceilings change the lighting problem completely. A fitting at four metres delivers a fraction of the light at the working plane that the same fitting delivers at 2.4 metres.
Suspended fittings closer to the working plane are usually more effective and more efficient than more powerful fittings at ceiling height. Emergency lighting needs particular thought, since mounting height affects coverage.
Access for maintenance also matters. A fitting at six metres needs equipment to reach, which is an argument for long-life LED and for grouping fittings where access is practical.
Heating and power density
Large volumes are expensive to heat, and electric heating in a converted warehouse is a substantial continuous load that has to be accounted for in the design rather than added afterwards.
Fire detection
Open volumes, high ceilings and unusual geometry all affect detector selection and placement. Standard spacing assumptions do not necessarily apply, and the fire risk assessment should drive the design. See our fire alarm page.
Before you commit
If you are taking on a converted building, an electrical survey before committing is worth its cost several times over. It routinely changes what a fit-out will involve.
Keep reading
Related guides
Electrical Safety for Businesses: What You Are Responsible For
Running commercial premises brings electrical duties that go well beyond keeping the lights on. Here is the practical shape of them.
Commercial Electrical Maintenance: What It Actually Covers
Planned maintenance is cheaper than reactive repair for one reason: electrical faults give warning, but only if somebody looks.
Electrical Planning for a Shop Fit-Out
Retail fit-outs run to a fixed opening date. The electrical decisions that threaten it are nearly always made early.