Electrical Work During an Extension: Getting the Sequence Right
Extensions are cheap to wire well and expensive to wire badly, and the difference is entirely about when decisions are made.
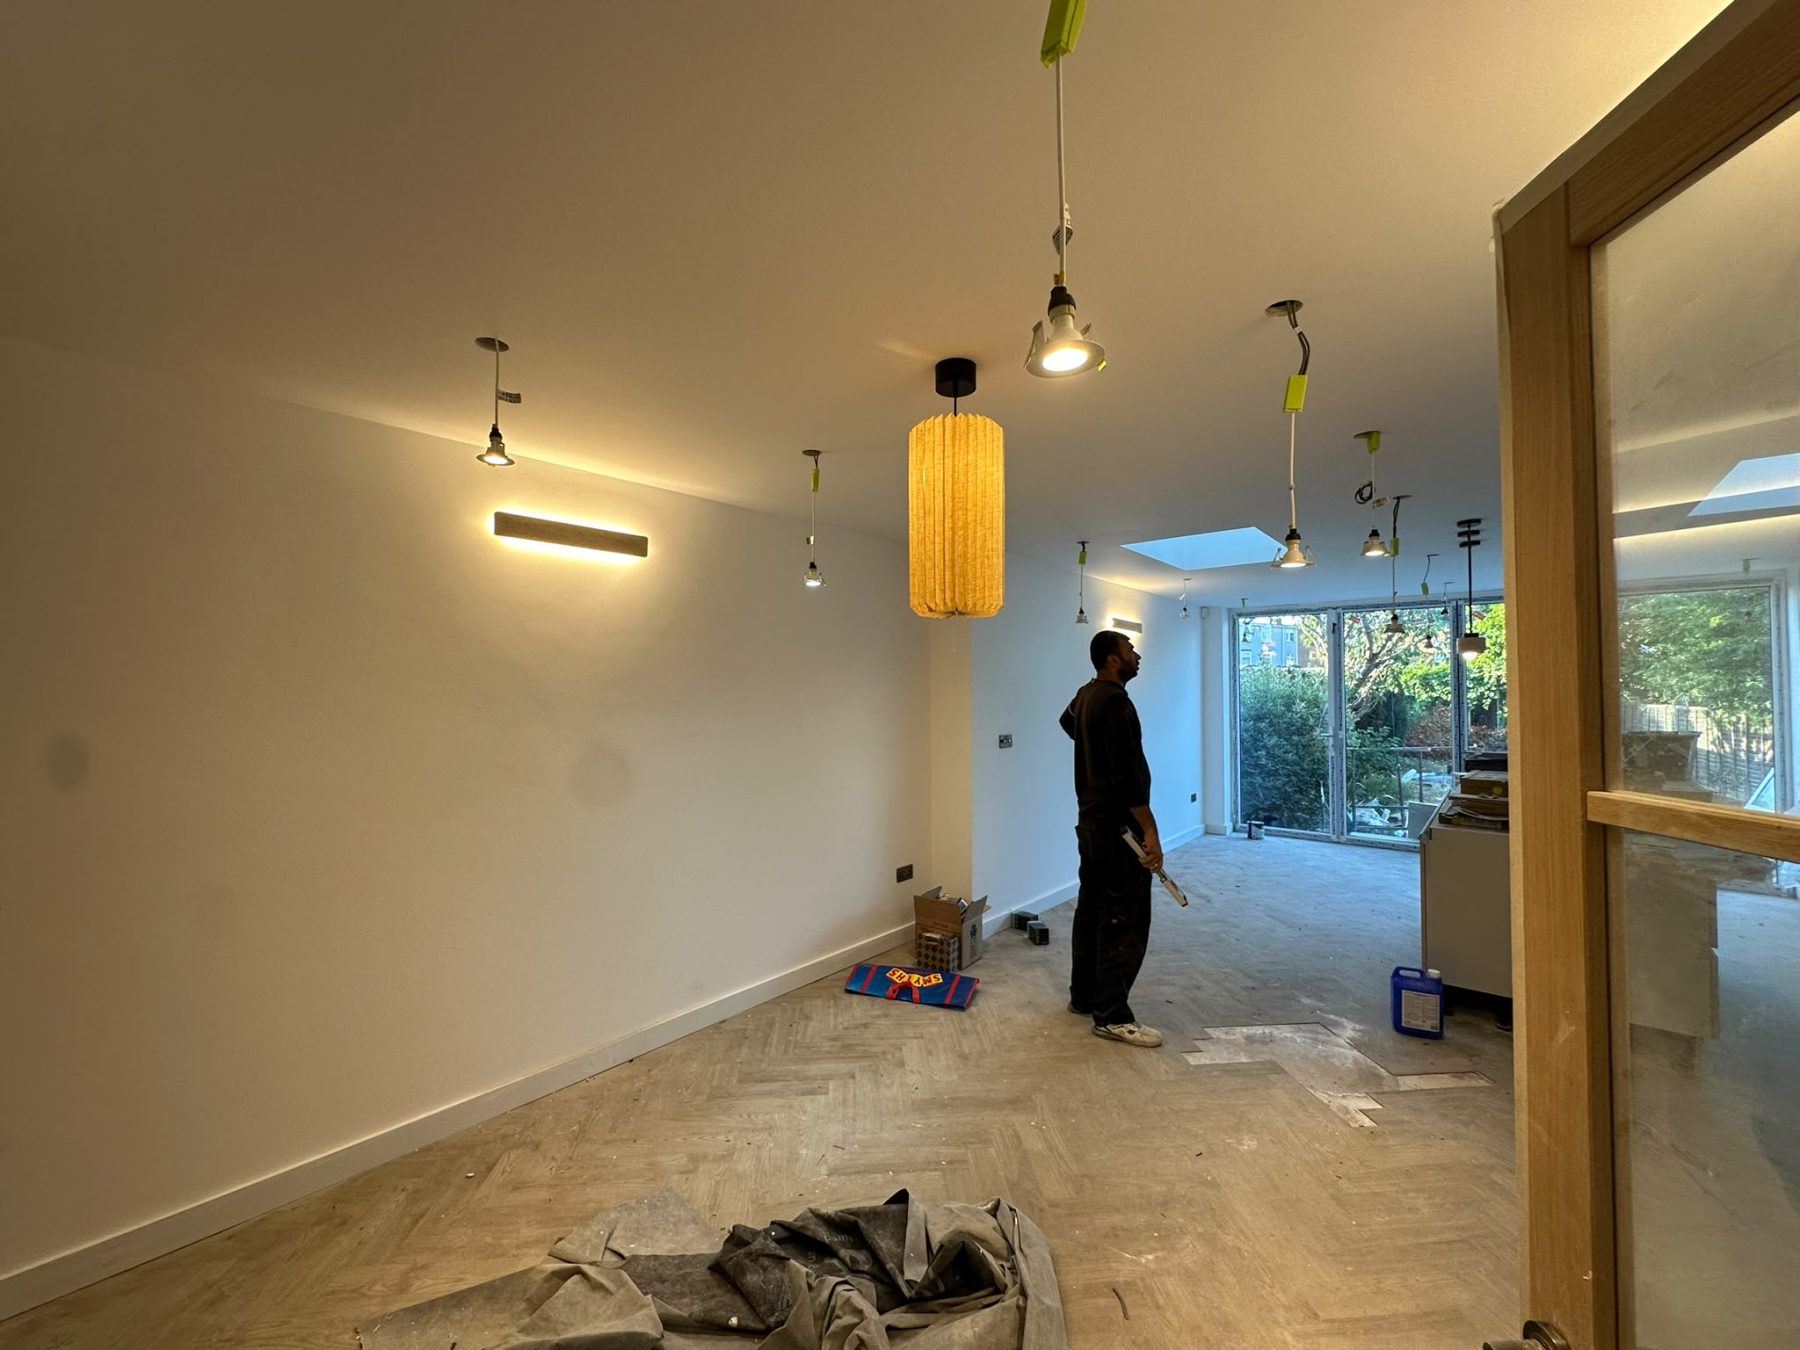
Extensions offer something rare: a chance to put the electrics exactly where they should be, with the walls open and nothing to make good. Remarkably often, that chance is wasted because the electrical design is left until the walls are closing.
The three questions to answer early
1. Can the consumer unit take the new circuits?
An extension needs circuits — lighting, sockets, and frequently something specific such as an outdoor supply or a dedicated appliance circuit. They need ways at the board.
In a property that still has its original board, there frequently are none, which means a board replacement forms part of the project. That is a manageable line in a budget and a genuinely annoying surprise at second fix.
2. How does cable get from the board to the extension?
The consumer unit is usually at the front of the house and the extension usually at the back. The route between them passes through finished parts of the house.
Working this out while floors are up and walls are open is straightforward. Working it out afterwards means lifting finished floors.
3. Does the fire detection strategy change?
Extensions frequently alter escape routes, which alters what detection is required. This affects cable routes, so it belongs in first fix rather than at the end.
Design the room, not the regulations
Once the compliance items are settled, think about how the space will be used — and be more generous than feels necessary, because it costs almost nothing now.
- Sockets where furniture will actually be, which requires thinking about the furniture.
- Outdoor sockets and lighting if the extension opens onto a garden.
- Data, if anyone will work there.
- Lighting in layers, with separate switching, particularly in an open-plan kitchen-diner where one space serves several purposes.
- Two-way switching where there is more than one way into the room.
- Provision for a television, including the cable route, before the plasterboard goes on.
The sequence
- Design stage. Electrical requirements established; board capacity checked.
- First fix. Cables run, back boxes fitted, before plastering.
- Second fix. Accessories and fittings installed after decoration.
- Testing and certification. On completion.
The expensive mistakes all involve moving something from stage one to stage three.
Coordination with the builder
First fix has to happen at the right moment in the build programme. Too early and cables get damaged by other trades; too late and plastering is held up.
Worth agreeing who is coordinating this. On smaller projects it frequently falls between the builder and the electrician, and that gap costs time.
Talk to us at design stage
Send drawings and a photograph of your consumer unit. That is usually enough to identify whether there is a board problem waiting, which is the single most useful thing to know early.
Keep reading
Related guides
Domestic Electrical Safety: What to Check at Home
A short, practical list of things worth noticing in your own home — none of which require tools or any risk to you.
Common Electrical Problems in London Homes
London’s housing stock produces a recognisable set of electrical problems. Here are the ones we see most often, and why.
Electrical Considerations Before a Loft Conversion
Loft conversions run into the same electrical surprise again and again — and it is one that is much cheaper to find at design stage.