Electrical Planning for a Shop Fit-Out
Retail fit-outs run to a fixed opening date. The electrical decisions that threaten it are nearly always made early.
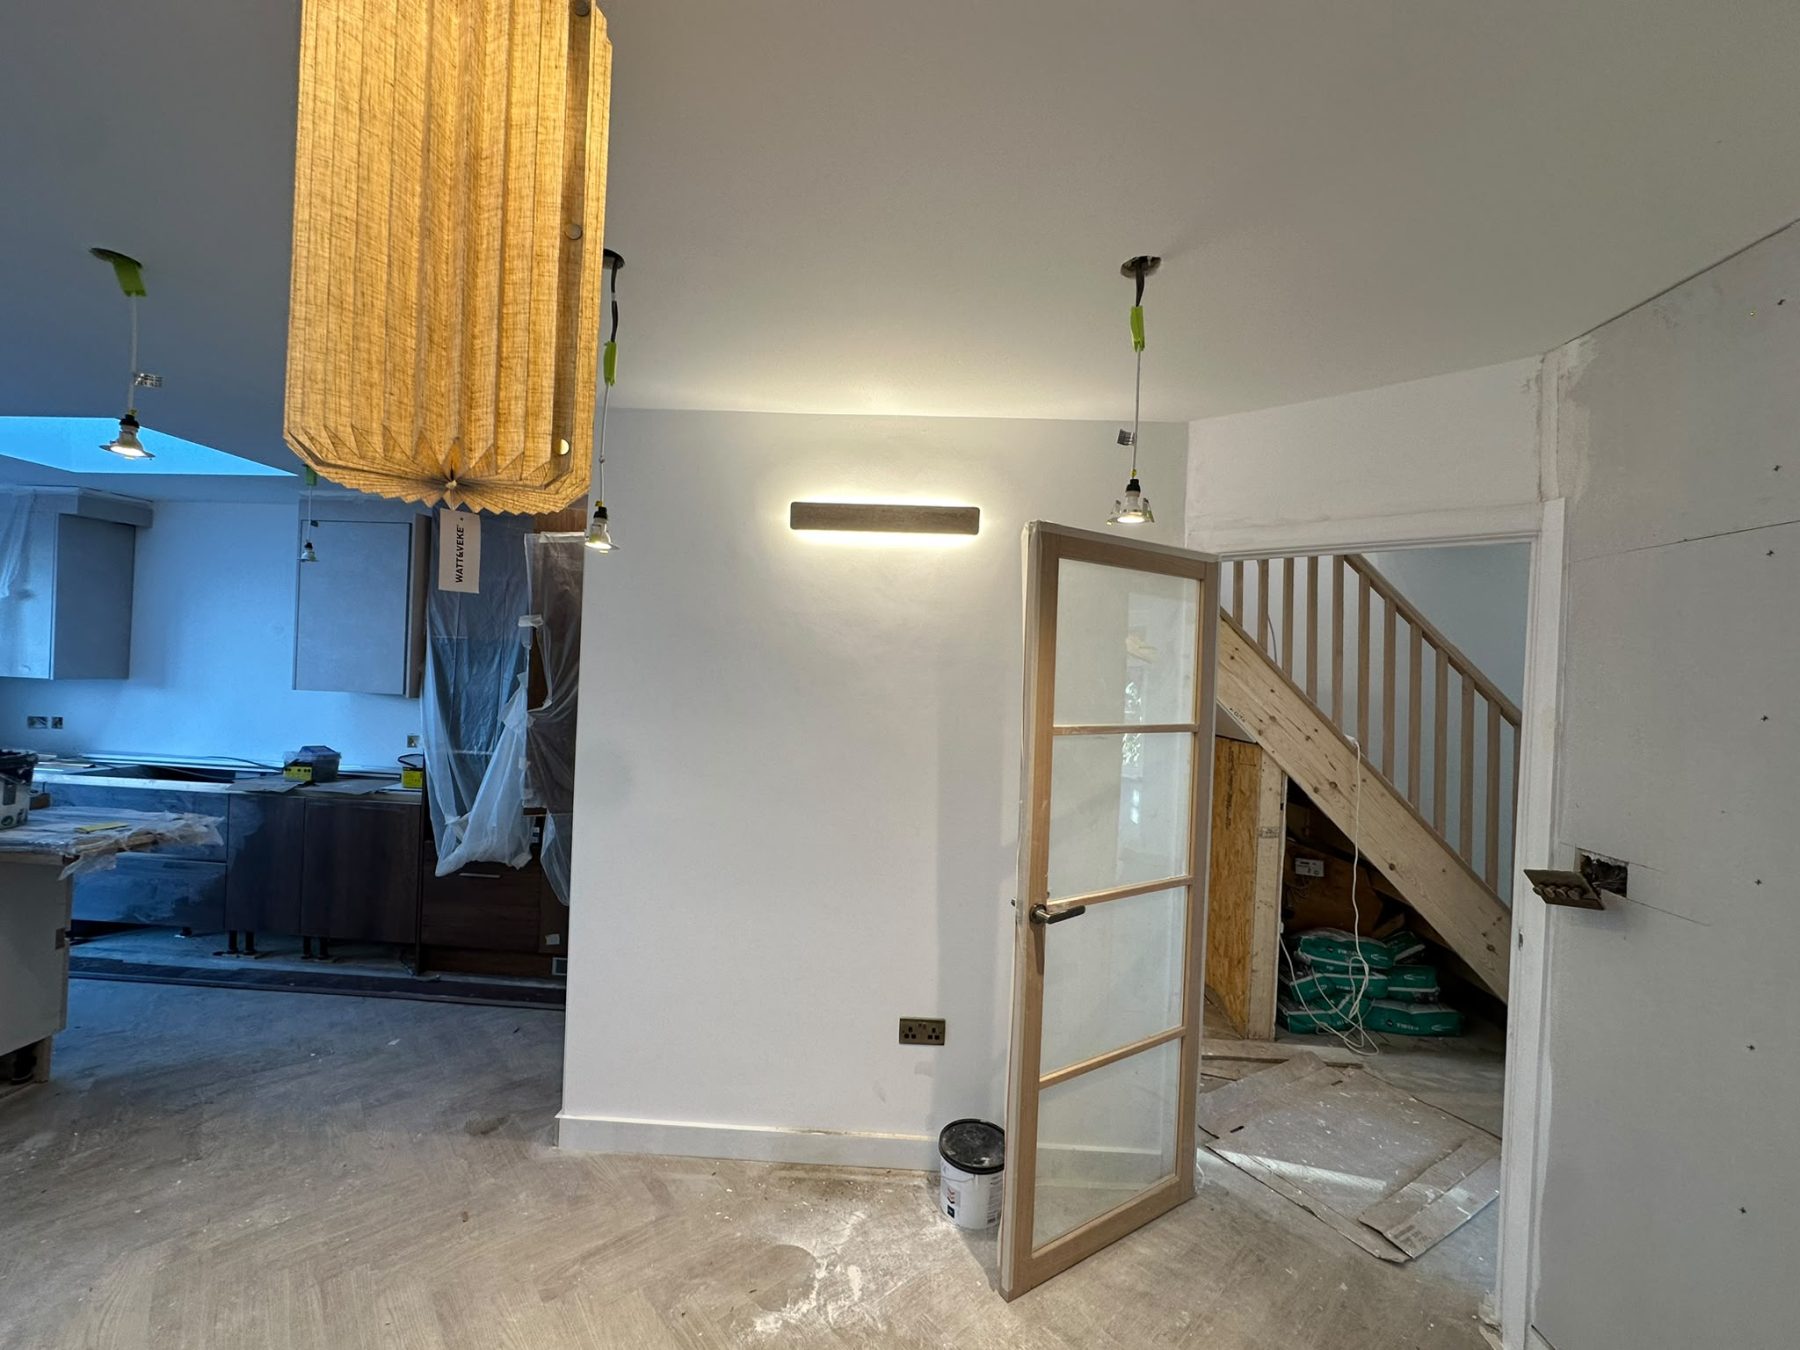
Shop fit-outs have a characteristic that most electrical work does not: an immovable deadline. The opening date is set, often advertised, and the electrical programme has to fit inside it.
The decisions that threaten that date are almost always made at the start, and almost always for the same reasons.
Find out what you have inherited
The first question in any unit is what supply and distribution is actually present. Previous tenants leave behind installations shaped by their business, not yours.
A unit that was a clothing shop and is becoming a café needs substantially more power, and possibly three-phase. A unit that was a restaurant may already have capacity that a retailer will never use.
Establishing this on day one is the single most valuable thing you can do. Supply upgrades have lead times measured in months, and finding out late is how opening dates move.
Lighting is a commercial decision
In retail, lighting is a display tool. How stock is lit affects how it sells, which makes this one of the few places where the electrical specification has a direct revenue consequence.
Worth specifying deliberately:
- Colour rendering. Low CRI makes products look flat and tired. This is where cheap fittings hurt.
- Colour temperature, chosen to suit what you sell and kept consistent throughout.
- Accent lighting on the displays that matter, rather than uniform light everywhere.
- Flexibility — track systems allow the scheme to change as displays change, which they will.
Till points and card terminals
These cannot go down during trading. They deserve dedicated circuits rather than sharing with general power, and they need data provision planned alongside.
The common error is siting them by the till position on the drawing and discovering the till position moves during fit-out. Provision at more than one likely position costs very little at first fix and a great deal afterwards.
Signage
External signage needs its own supply, usually with timed or photocell control. Worth confirming early whether the landlord or the local authority places any constraints on illuminated signage — this catches people out.
Back of house
Easy to under-specify because it is not customer-facing, but the stockroom, staff area and any preparation space need proper provision. Retrofitting sockets into a finished stockroom because everything is running off extension leads is a common and avoidable cost.
Compliance items
Emergency lighting on escape routes, fire detection appropriate to the use, and an installation certified on completion. If the layout differs from the previous tenant's, the emergency lighting and detection almost certainly need revisiting.
Coordination
Electrical first fix has to happen before shopfitting closes the walls and ceilings. That means the electrical design has to be settled before shopfitting starts — which in turn means talking to an electrician earlier than most fit-out programmes assume.
Discuss a unit
Tell us what the unit is, what it was before and what you are opening. See our commercial electrical services page.
Keep reading
Related guides
Electrical Safety for Businesses: What You Are Responsible For
Running commercial premises brings electrical duties that go well beyond keeping the lights on. Here is the practical shape of them.
Commercial Electrical Maintenance: What It Actually Covers
Planned maintenance is cheaper than reactive repair for one reason: electrical faults give warning, but only if somebody looks.
Office Electrical Installations: Planning for How People Work
Office layouts change more often than office wiring does. Designing for that is mostly about where power comes out of the floor.